
The Door-Top Problem: How Scorpions Enter Through the Gap Above Your Head
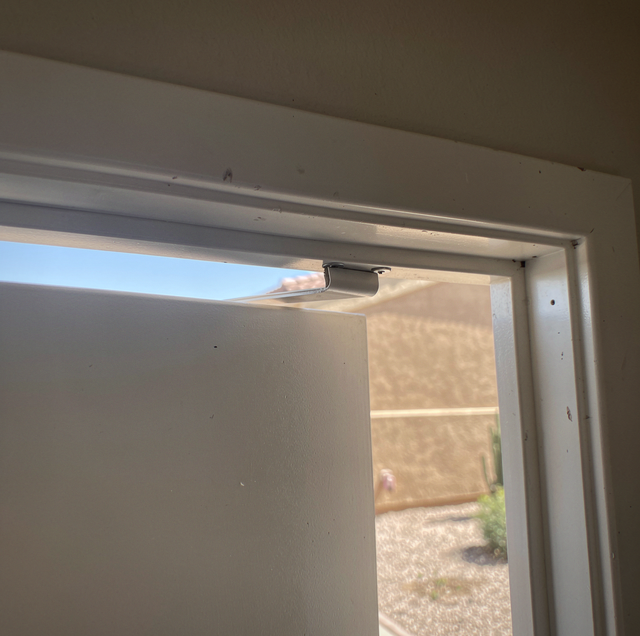
You find it on the trim above the door handle, or on the wall a few feet away, not on the floor near the sweep you replaced last year or the threshold you caulked. The gap it used isn't down where you've been checking. If the floor line is sealed and scorpions keep appearing near that one door regardless, the checklist covered exactly half the frame. The other half sits above your line of sight, and almost nobody looks there.
Why Every Sealing Habit Points You Down
A gap at floor level announces itself. A strip of porch light under a closed door at night is visible from across a dark room, and that visual cue is a big part of why door sweeps became the automatic first fix long before anyone diagnosed where the gap actually was: you can spot the problem without a flashlight or a ladder. A threshold works the same way, sitting at knee height, in the path of your feet, where any looseness announces itself the first time you catch a toe on it.
The head jamb, the horizontal piece at the top of the frame where the two vertical jambs meet, offers no equivalent cue. There's no strip of light to notice and no toe to catch, and on most exterior doors that piece sits six and a half to seven feet up, above where your eyes naturally rest when you're reaching for the handle. You glance down to step over the threshold and never look past the top of the frame on a door you walk through every day. That's not carelessness. It's habit, and it means a gap up there can sit open for years before anyone notices it the way they'd notice one at the floor.
What's Actually Up There: The Head Jamb and the Header Behind It
Two different things sit stacked at the top of a door opening, and mixing them up is part of why the gap goes unexamined. The head jamb is the horizontal piece of the door frame itself, the finished trim the top edge of the door closes against. Above and behind it, hidden inside the wall, sits the header: a structural beam, usually doubled lumber or an engineered member, that carries the weight of the wall and roof down to the framing on either side. The header is framing. The head jamb is finish work fastened to it.
Between the two runs, a shim gap- the same kind of adjustment space that runs down both side jambs- is packed so the frame sits plumb and square inside a rough opening that's rarely cut to a perfect fit. The side jambs get real attention during install, since they control whether the door swings true. The head jamb often gets less: once the sides are plumb, the top just has to clear the door, and a rushed install can leave that space loosely packed, sometimes with almost nothing behind it at one end. Outside, siding or stucco trim covers the seam, and where the trim board has pulled away from the wall as the wood dries further, a channel runs straight down into the shim space and into the frame's interior side.
How Years of Use Sags the Door, Not Just the Hinges
A door that closed tight against its frame on installation day doesn't necessarily keep doing that, and the reason usually starts at the hinges rather than the frame itself. Every time a door swings open, its full weight hangs off the hinges on one side, and the hinge screws take that weight as a twisting force with each swing. On a door used dozens of times a day, a back door or side entrance that's become the household's default route, that repeated torque works the screws loose in the wood grain over years, even when the hinges still look fine.
As the top screw loosens, the door itself drops and rotates slightly on the hinge side, the way a gate sags once its top hinge screw backs out. That drop doesn't move the frame at all; the head jamb and the side jambs stay exactly where they were installed. What changes is the gap between the door's own top edge and the head jamb above it: the hinge-side corner tightens slightly as the door dips, and the latch-side top corner opens, since that's the far end of the same rotation. The weatherstripping running along the head jamb was sized for a door sitting where it started, so a door that's dropped and rotated leaves that gasket compressed on one end and not touching at all on the other.
Foundation and Framing Movement Can Open a Different Gap, Slower
A separate, slower process can open a gap at the frame itself rather than at the door. Soil under a foundation expands and contracts as it wets and dries across the year, and that motion transmits, in small amounts, up through the slab into the framing. Wood framing moves too, as the studs and header lose and regain moisture with the seasons and shrink slightly past their original construction moisture content. Repeated and released every year, that movement can shift the header a small fraction of an inch relative to the jambs beneath it, until the corner where the head jamb meets the side jamb no longer sits as tight as it did originally. This is a distinctly different gap from a sagging door: it sits between two pieces of the frame itself, not between the door and the frame, and there's no hinge screw to tighten. It has to be corrected at the frame's position in the opening.
The Weatherstrip at the Top Rail Often Wasn't Built Like the Rest
Assuming the top rail has weatherstripping at all, it frequently isn't the same material used on the sides. Better prehung units use a kerf-in gasket: a bulb-shaped strip that seats into a groove routed along the jamb and springs back into shape every time the door opens and closes. Builder-grade units sometimes carry that gasket on the side jambs but finish the head jamb with a stapled, adhesive-backed foam strip instead, a cheaper material that compresses under repeated contact and, unlike the bulb gasket, doesn't spring back. Foam compressed in the same spot for years stays flat, and a flat strip seals nothing.
Where a kerf gasket does run the full frame, it still has to turn the corner at the head jamb, and that corner is a miter cut where two lengths of gasket meet at an angle. A mitered seam shrinks and separates faster than a straight run does, since it's held by a snug fit rather than a continuous piece. That corner is worth its own look with a flashlight; a gasket that looks intact lower down doesn't guarantee the corner seals the same way.
Bark Scorpions Don't Need the Gap to Be Down Low
A header gap only matters because of how a bark scorpion actually moves around a house, and that route rarely starts at ground level. Scorpions travel along the horizontal line where wall meets roofline as readily as they travel along the ground, working an eave, a stucco return, or a soffit edge in the evening while hunting the insects that porch lighting draws in. When that route runs past a door opening, a gap at the header is the first vertical break it meets, and a scorpion built to flatten itself into a crack doesn't need to reach the floor to use one. It can drop straight from the eave line into the header gap and the frame's shim cavity, and from there into the house, without touching the ground near your door.
That also explains why sealing the bottom of a door can look complete and still not stop the sightings. A scorpion arriving from above the opening was never using the ground-level route floor sealing was built to close.
Checking the Top of Your Frame the Right Way
Checking a header gap takes a stepladder, a bright flashlight, and a few minutes at height, which is exactly why it gets skipped. Outside, with the door closed, run the flashlight along the exterior trim above the door, looking for a seam where caulk has pulled away, or the trim has separated from the siding or stucco. Then move inside, close the door fully, and hold the light at a low angle against the head jamb, sweeping across both top corners. Watch the reveal, the thin strip visible between the door's edge and the frame: a door that's dropped on its hinges shows that strip tightening at the hinge-side corner and widening at the latch-side corner, while a gap from frame movement instead shows up as daylight right at the joint where the head jamb meets side jamb.
Checking a header gap usually means climbing above shoulder height. Use a stable stepladder, not a chair or box, keep one hand on the ladder rail at all times, and never lean sideways while your feet are near the top step.
A slim card, a business card or an old gift card, is worth carrying up the ladder too. Slide it along the top rail; if it travels freely at one end and catches at the other, that uneven resistance is a dropped door showing up as touch instead of light, useful on a bright day when a flashlight beam is harder to judge.
Closing the Gap Without Just Hiding It
Exterior caulk run along the trim seam addresses the outside half of this problem, the channel between the trim board and the wall, and it's worth doing regardless. It does nothing for either gap behind the trim: not the widened space between a sagged door and its head jamb, and not a corner where the frame itself has shifted. Those two get closed two different ways. A sagging door is corrected at the hinge by replacing worn screws with longer ones that reach past the jamb into the framing behind it, which pulls the door back up and closes the latch-side gap it opened. A shifted frame gets corrected by re-shimming behind the head jamb or by adjusting the strike plate so the door pulls the frame back toward square as it latches. Fresh weatherstrip on either problem compresses unevenly again within a season if the underlying cause isn't addressed first, because the gasket was never what moved.
Frequently Asked Questions
Yes. A storm door has its own head sweep, and its frame sits proud of the main door's head jamb by an inch or more, which can block a casual glance at the seam behind it, even though the storm door's frame does nothing to close the shim cavity of the door behind it. Check specifically behind the storm door, not just at its top edge.
No, not in the same way. An interior door's frame sits inside conditioned space on both sides, with no shim cavity connecting to the outside wall and no header carrying roof load, so there's no path from a header gap to the outside. This belongs to exterior openings: front, back, and side entry doors, and any door leading from an attached garage into the house.
Yes, and that's part of why this gets missed. A latch only has to catch the strike plate; it doesn't require the door's top edge to sit flush against the head jamb. A door can drop enough to open a real gap at the top latch corner while the bottom of the door and the latch mechanism still line up and click shut normally.
It does, because the force on the hinges scales with the door's weight and the swing distance from the hinge. A solid-core or security-rated door puts more torque on the same three hinge screws than a lighter one would, part of why an upgraded security door on old hinge hardware can sag faster than the standard door it replaced.
A French or double door adds a second seam at the header, since each panel has its own head-jamb meeting point, and the astragal, the vertical strip where the panels meet in the middle, has its own top corner tying into the header. A single sagged panel can open a gap at its own header corner and loosen the astragal's fit at once, two checkpoints instead of one.
Not reliably. A general inspection checks that a door opens, closes, and latches, which a door with a real header gap can still do. Catching the gap itself takes the specific top-corner reveal check described above, which isn't part of a standard walkthrough.
A header gap doesn't announce itself the way a threshold draft does, and that's most of the reason it lasts as long as it does on so many doors. Working the top corners into whatever routine already covers the sweep and the sill closes the half of the frame most checklists never reach, on every exterior door, not only the one where a scorpion has already turned up.
Schedule a scorpion sealing evaluation — get the parts of your doors most routines never check looked at and sealed properly. Russell Pest Control serves the Phoenix Valley. Call (623) 469-7583.
