
Apartment Bee Removal: When the Report Isn’t the Colony
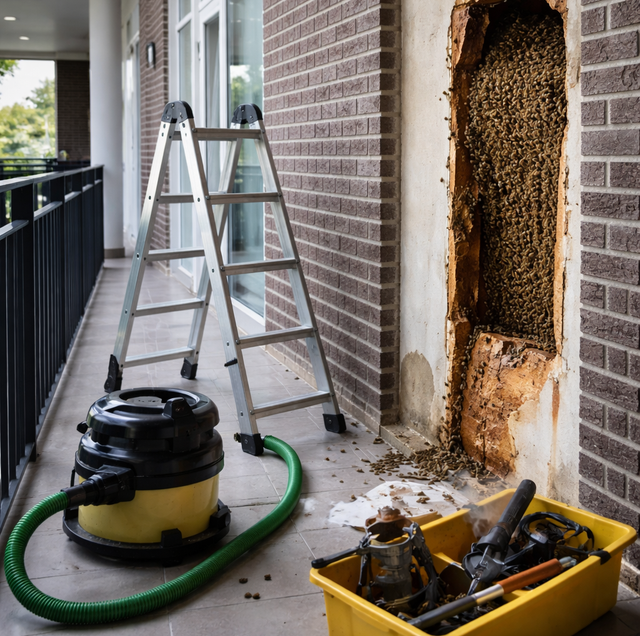
Quick Answer: Attach a photo and a landmark, a window, a light fixture, a rail section, to the ticket, not just a unit number. That travels better once several units are in play.
A bee report at an apartment community starts as a line in a work-order system. A resident logs a few words into a maintenance portal or calls the office: buzzing near a light fixture, a cluster on a second-floor rail, bees drifting in and out of a vent. The ticket gets a unit number, a category, and a priority, and someone has to translate "noise in 214" into an actual location before a technician ever reaches a wall. In a single-family house that translation is close to automatic. In a multifamily building, it often isn't.
The unit that files the report and the unit holding the colony are frequently two separate places in the building. A resident hears the loudest hum, but the entrance the bees use might sit at the roofline above a different floor, reached through a shaft that runs behind several units on its way up. The work order names one door. The job is elsewhere along a cavity that the reporting resident has never seen.
That gap between report and reality is the part of the job a single-family call never has.
Attach a photo and a landmark, a window, a light fixture, a rail section, to the ticket, not just a unit number. That travels better once several units are in play.
Breezeways and Stairwells: Working Within Feet of Residents
An open breezeway or exterior stairwell puts a ladder a few feet from where residents already walk every day. There's no lobby to close and no single door to lock while the work happens; the corridor doubles as the only route several households have to their cars, the trash enclosure, or the mailboxes.
Timing and staging do more work here than trying to close anything off. A crew working a breezeway entry schedules around whatever the corridor's quieter stretches are at that property, and keeps gear set back from the walking line rather than square in it. Where a second person is on site, one works the wall while the other watches the approach and can pause a step if someone rounds the corner with a stroller or a dog on a leash.
Keep the approach to an active entrance clear while a crew is working it. Residents and leashed pets walking a breezeway have no reason to expect bees at head height, and an opened colony is not a spectator event.
A sign posted near the affected stairwell, listing a general work window rather than an exact time, is usually all the coordination the corridor needs. Residents who can see that work is underway walk past it the way they walk past any other maintenance job.
Stacked Utility Chases: One Cavity Connects Several Units
Plumbing and electrical runs in a multi-story building don't stop at a ceiling. A chase built to carry pipe or conduit from roofline to slab shares a cross-section with the bathroom or kitchen wall of every unit stacked along that line, floor after floor. Where the blocking at each floor line is missing, incomplete, or has been cut through for a later pipe or cable run, what's left behaves as a single continuous void behind several addresses, not as separate walls that happen to line up. A wall between two side-by-side units usually behaves differently, since it is commonly framed as two separate walls with insulation between them; the vertical runs are what tie units together.
A colony gets into that chase at the top, where a vent pipe's flashing or jack has lifted, or where the head of the chase was never closed off against the roof framing. From there it doesn't stay confined to the unit closest to the entry. Sound carries the length of the shaft, and it carries farther and flatter through open framing than through solid drywall, so a resident a floor away can hear activity that has nothing to do with their own wall. The access panel nearest the loudest sound isn't automatically the panel nearest the colony, and opening the wrong one means a hole in a unit that never needed one.
A technician's first move on a stacked chase is usually a process of elimination: checking sound and traffic at two or three plausible access points before committing to one. Where the right point is in a unit other than the one that filed the report, it gets handled through whatever routine that property already uses for repair visits; a bee call doesn't need its own procedure. A maintenance team that already knows which units share a given chase can hand over that short list before the visit.
Balcony Soffits and the Underside of a Walkway
A balcony soffit and the underside of a raised walkway are both long, mostly hollow strips that run along the face of a building rather than stopping at a single unit's footprint. The framing extends beyond the line where one balcony ends and the next begins, so the void above one patio can be the same open space as the void above the neighbor's patio. That continuity is why a colony entering under one soffit panel can end up sitting closer to a different balcony than the one it entered from: the resident whose balcony sits directly under the colony's actual position may never have noticed anything, while the resident who first saw bees at the entry is a unit away from where the work needs to happen.
Reaching that space rarely means stepping onto a private balcony at all. Soffit and walkway-underside work is most often done from the breezeway or walkway one level below, or from a lift staged in a courtyard or parking area, which keeps the job off any resident's patio furniture and out of their unit entirely.
Shared Attics and Roof Spaces Above Multiple Units
Getting into a shared roof space usually starts at a hatch someone built on purpose. Apartment buildings commonly put attic access in a common area, a stairwell ceiling, a mechanical closet, or a maintenance or vacant unit, so the first opening a technician makes is often nowhere near the ceiling of whoever called. If you know where your building's attic access sits, that alone can keep a hole out of the wrong ceiling.
Above a top-floor unit, the attic or roof void in many apartment buildings isn't divided into a single compartment per address. A single roof section can span three, four, or more units, with only partial dividers between them, if any. A colony that entered at the roofline above one unit doesn't necessarily stay above it: with nothing in the way, the bees build where the void gives them a firm anchor overhead and the least disturbance, which can put the comb a good distance sideways from the gap they fly through. They enter over one unit and settle over another. That is why the loudest buzzing gets reported from a unit that isn't the one under the entry, and why chasing the sound to its loudest point doesn't reliably point straight up.
Before a technician arrives, the most useful thing you can hand over is a short list in place of a single address: which units share the same chase, which balconies sit under the same soffit run, which ceilings open into the same attic section. That turns a work order naming one door into a starting point.
Frequently Asked Questions
No. Only the units tied to the confirmed cavity, utility chase, soffit run, or attic section need a look. Where a property is built as separate buildings or wings, a report in one has no shared void with another.
Yes. A single gap into a shared chase can open near a bathroom fan housing in one unit and a light fixture in the unit below, since both fixtures penetrate the same run. That's one reason confirming the actual cavity matters more than confirming which room sounds loudest.
At the openings that already exist: the plumbing access panel behind a tub or shower valve, the water heater or laundry closet at the base of the stack, and any ceiling or wall access in a ground-floor mechanical room. Those were there before the bees were, so they get checked before anything gets cut.
Usually the change is a short coordinating call. If tracing the chase or checking a ceiling section requires access to a neighboring unit, that unit is folded into the same appointment window rather than becoming a separate work order.
Yes, on a smaller scale. Even a duplex-style building or a small walk-up often shares a single attic run or utility chase between two adjoining units, so the gap between the reporting unit and the affected unit isn't limited to large complexes with many addresses.
Often. Older buildings tend to run a single attic or chase continuously across several units, with fewer internal breaks. Newer construction more often splits the same run into shorter sections, which can limit how far sound and a colony travel along it.
Buildings Built From the Same Plan Share the Same Gaps
An apartment community is rarely one-off construction. The same roofline detail, the same chase layout, and the same soffit run repeat at every matching stack, in the next building over and often across the whole property. A confirmed entry also describes where the next one is likely to be: if a lifted vent flashing lets a colony into a chase on one building, that same detail sits at every stack framed the same way. It makes the walk after the work as useful as the work itself, and it gives a maintenance team something specific to look at on a quiet morning, well before the next line lands in the queue.
Schedule a bee inspection for your property — a technician checks the reported unit and traces the connected voids from there. Russell Pest Control serves the Phoenix Valley. Call (623) 469-7583.
