
Where a Block Wall Meets the House: The Most Overlooked Scorpion Highway
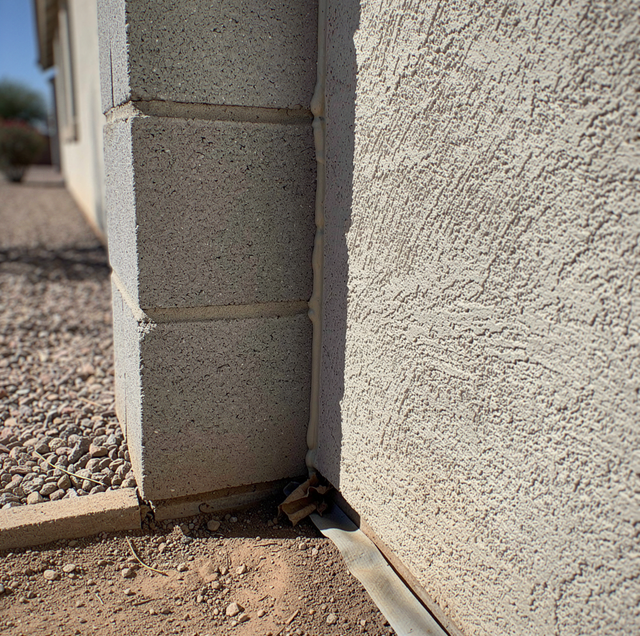
Walk the length of a block wall around your yard, and most of it is unremarkable: straight courses, a coat of paint or bare block, doing exactly the job it was built for. The interesting five feet are wherever that wall stops being a wall and starts being part of the house: the corner where it returns into the stucco, the cap where it dies into the eave line, the post where the gate hangs, the joint between one wall segment and the next. Those spots aren't really wall, and they aren't really house. They're the seam between two things a different crew built, often years apart, and a seam like that is exactly the kind of feature a scorpion follows.
A wall you share with a neighbor raises a separate question: pressure arriving from both sides of the same block, along voids that run continuously through the wall itself. That's worth its own conversation another day. This piece stays narrower: the point where your own wall meets your own house, why that point behaves differently than either material does alone, and how to close it properly rather than caulking it once and hoping.
Quick Answer: This junction opens because a block wall and the house move independently, on separate footings with different expansion rates. That movement reopens seals here faster than anywhere else on the perimeter, which is why it needs its own twice-a-year check.
Why This Junction Moves Differently Than the Rest of the Wall
A block wall and a house are not one structure pretending to be two. They're two separate structures that happen to touch. The wall sits on its own shallow footing, poured independently of the home's foundation, often by a different contractor and a different set of specifications, years before or after the house went up. The house sits on a slab or foundation built to a different depth and bearing standard. Two footings like that respond to soil moisture, compaction, and heat differently. Where two independently moving structures meet, the seam between them has to be built to move too, the same way an expansion joint on a bridge deck has to open and close instead of being poured solid.
Block and mortar also carry heat differently than the wood-framed, stucco-clad house does, and a run of wall in full sun most of the day expands on a different schedule than a shaded return corner a few feet away. A rigid patch across a joint like this fights physics and loses. Caulk run once, when the two sides happen to be sitting at their closest, gets stretched past its limit the first time a hot afternoon pushes them apart again.
This joint isn't a construction defect. It's a designed gap that opens and closes on a cycle every year whether anyone touches it or not, and a sealant rated for the job needs a movement capability of 25 percent or more, well above the roughly 10 percent most standard acrylic caulk is built for. Bark scorpions climb stucco and block readily, so height off the ground doesn't screen a route out here, and a joint that opens even a season a year hands them a corridor to work at their own pace.
The Return Corner: Where the Wall Turns Into the Stucco
Most perimeter walls don't run past the house; they terminate into it, turning a corner and butting straight into the stucco at what's called a return. That return is where a mason's work meets a stucco crew's work, built to different tolerances, often on different days of the build schedule and sometimes years apart.
Behind the last block in that run, the core is often left open or lightly parged rather than solid-grouted, because sealing that cell wasn't anyone's job on the crew that built it. In front of it, the stucco lath usually terminates at a J-channel or is simply caulked against the block face, with no real transition detail. The result is a vertical seam running the full height of the wall, backed in places by a hollow cavity, sealed only by whatever bead of caulk the original crew ran once at construction.
Check it this way:
- Run a hand along the full height of the corner and feel for a hairline gap where the caulk has pulled away from the block or the stucco.
- Shine a light into the seam at a low angle; a gap that reads as tight from the front often shows daylight or shadow depth from the side.
- Press a fingernail against the joint at three points, top, middle, and base; a bead still adhered resists, one that's failed lifts free.
A failed return corner doesn't need a full teardown. It needs the old caulk cut out to bare, dry material and a flexible sealant run the full height in one continuous pass, not dabbed wherever the gap looks worst.
The Wall Cap and the Roofline: Where the Top Course Meets the Eave
Some walls don't stop at a corner. They run straight at the house and tie into it at height, where the top course or a poured concrete cap meets a patio roof, a ramada beam, or the eave line itself. That intersection sits well above eye level, which is exactly why it gets skipped: nobody walks the perimeter looking up.
The physical problem is the same shape as the return corner, rotated ninety degrees. A horizontal cap meeting a roof edge needs the kind of transition a roofer would call "flashing": a piece that sheds water and closes the gap while still allowing both surfaces to move independently. Most residential walls never got one. What they got, if anything, was a bead of caulk along the top where the cap meets the fascia, and that bead sits in more direct sun than almost anywhere else on the property, with nothing shading it most of the day.
Sun-aged sealant up there fails the same way it does anywhere else: it hardens, shrinks, and pulls away from one side of the joint, except that this failure happens out of sight and goes unnoticed for years. A gap that opens at cap height gives a climbing scorpion a route into the eave itself, and from the eave into a soffit vent or a roof penetration is a short trip. Checking this joint means getting a ladder to eye level with it at least once, not scanning it from the ground.
The Gate Post: Where Hardware Meets the Wall
A gate set into a block wall usually hangs from a post seated in one of the wall's hollow cells and filled solid with concrete. That post-to-block seam runs the full height of the opening on both sides, and it's rarely a clean, continuous line. Mortar shrinks slightly as it cures, while a post doesn't shrink at all, leaving a hairline gap that's been there since the day the gate went in.
Hardware compounds it. Hinge bolts and the holes drilled for a latch strike are penetrations through the block face into that same filled cell, and unless someone packed sealant behind the hardware plate as well as around its edges, each bolt hole is its own small opening into the wall. A gate used daily works its post with every swing, which loosens whatever seal was there faster than it loosens on a stationary section of wall a few feet away.
Sealing a gate post means treating it as several small jobs instead of one seam: the post-to-block line on both sides, each hardware penetration on its own, and the gap under the gate where it meets the ground. Skipping the hardware holes because the post-to-block line looks sealed is the most common way this junction gets missed.
Expansion Joints Between Wall Segments
Long wall runs aren't poured as one continuous piece. Every so many feet, a control or expansion joint interrupts the block: a vertical gap packed with a compressible backer rod and capped with sealant, built in on purpose so the wall can expand and contract without cracking somewhere random. These joints do the same job the return corner does, just mid-wall instead of at the house, and need the same periodic recheck.
The spot worth flagging is a wall's expansion joint that runs near where the wall meets the house, sometimes on purpose, since the junction itself is already a natural breakpoint. When that happens, two designed movement joints sit within a few feet of each other, each opening and closing on its own schedule, and the short stretch between them takes movement from both directions at once. That stretch is worth a closer look than an ordinary joint gets; it's absorbing more cumulative motion than any other few feet on the property line.
Weep Holes in the Wall Itself
A grouted or reinforced block wall, one with a bond beam or filled cells for strength, traps water in those cells if it has nowhere to go. Weep holes near the base, small gaps left unmortared in the vertical joint between blocks, exist to let that trapped water drain out rather than sit against the reinforcing steel indefinitely. This is a different feature from the weep screed along the base of the house's stucco; it belongs to the wall itself, and plenty of walls have it without anyone ever noticing.
An open weep hole is also an opening the right size for a scorpion: low, shaded, and close to grade, exactly what the wall's harborage already offers, concentrated into one purpose-built gap. The instinct is to seal it shut along with everything else nearby. That's the one mistake to avoid here; a weep hole needs a fix that lets water keep draining while closing the opening to insects, the same principle the entry-point guide covers for the house's own weep screed, applied here to the wall itself.
Don't pack weep holes solid with mortar or foam. Trapped moisture in the wall's cores works against the block over time and can push water out elsewhere along the base, creating the exact damp harborage this whole approach is meant to remove.
Every other stretch of that block wall holds still and does the boring work it was built for. The handful of feet where it meets your house are the only part of the property line that moves against itself year after year, and once the corner, the cap, the gate post, the expansion joints, and the weep holes are on a checklist instead of a memory, running through them again each spring and fall takes minutes.
Frequently Asked Questions
Not quite, even though both are designed to move. A control joint mid-wall moves in one plane, side to side, as the block expands and contracts along the run. The wall-to-house junction can move in more than one direction at once, since the two structures it separates don't necessarily rise, settle, or expand along the same axis, which is why a sealant rated for straight-line movement alone sometimes underperforms there compared to a straight run of wall.
Re-mortaring repairs the masonry, not the seam. Mortar is rigid, and the return or cap junction moves against a dissimilar material, whether that's stucco, wood trim, or a metal post, so a mortar patch across that line tends to crack again within a season or two. Mortar belongs on cracks within the wall body itself; the joint line needs a flexible sealant, applied as a separate step.
A straight run has one continuous seam to close. A gate post concentrates several small penetrations- the post-to-block line on each side, the hinge bolts, the latch strike- into one vertical stretch, and a gate used daily works its post enough to loosen a seal faster than a section of wall nobody touches. Treating it as several small jobs holds up over the life of the gate; treating it as one line doesn't.
More often. Twice a year is a reasonable baseline: once as daytime highs climb toward their summer peak, and once after they come back down, because that's when the two structures move fastest relative to each other and any give in last year's sealant shows up as a visible gap. A straight run of wall with no junction can usually go longer between checks.
The material can be the same; the application often isn't. The return corner runs vertically, floor to top course, and a bead applied there stays put on its own. The wall cap runs closer to horizontal and sits at height in direct sun most of the day, which means the sealant there both bears more UV exposure and has to resist sagging out of the joint before it cures. Both junctions call for a flexible, high-movement sealant; the cap just needs a product rated for it and enough care during application to prevent it from slumping before it sets.
Before, if there's a choice to make. It's the shortest single stretch on the property line and the most consistently traveled, since it's where a climbing pest already following the wall meets a second surface to continue into the house. Sealing the long, straight runs of wall first and leaving the junction for later addresses the least likely route while the highest-traffic one stays open.
Book a scorpion sealing inspection — get the wall-to-house junction checked and closed along with the rest of the perimeter, not just the obvious gaps. Russell Pest Control serves the Phoenix Valley. Call (623) 469-7583.
